All projectsResidential · New build
The Courtyard House
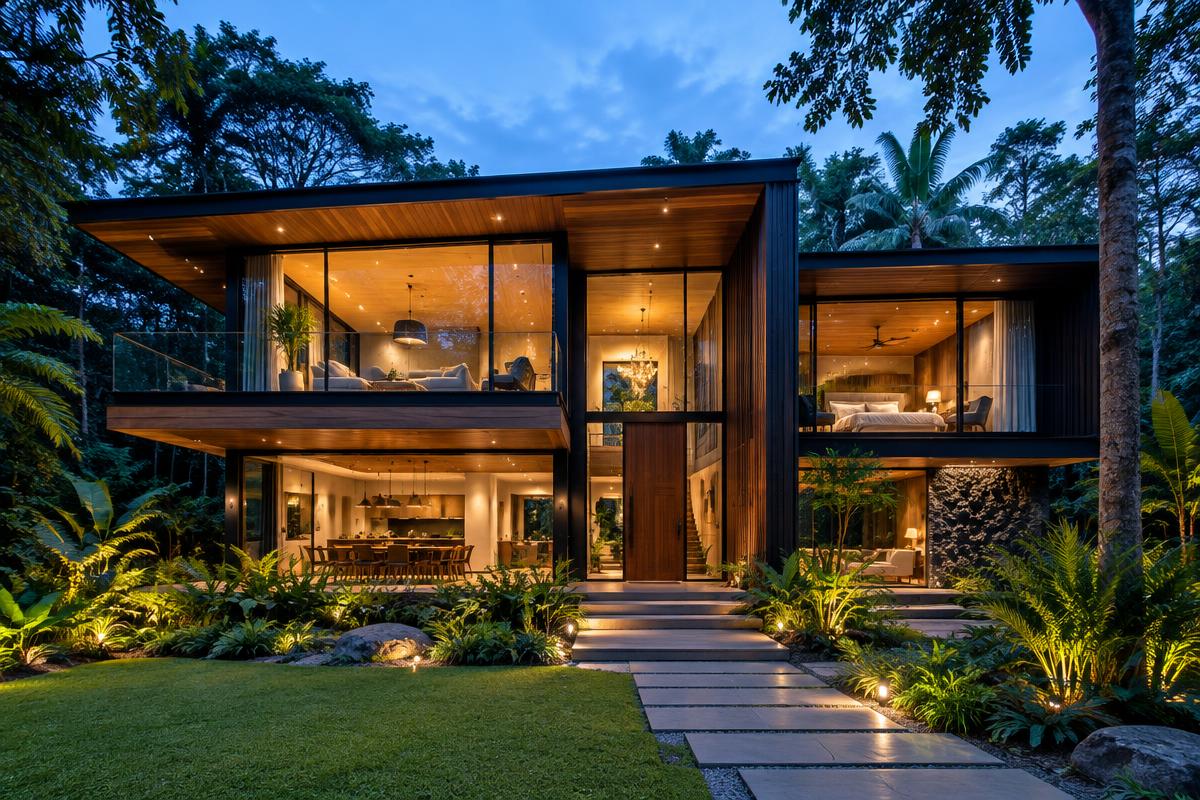
An open invitation to the outdoors. Generous glazing, sheltered terraces, and a simple palette create a home that moves with the rhythm of the day.
Discipline
Architecture
Design scope
Architecture · Interior concept · Landscape integration
Material palette
Dark timber · Natural stone · Clear glazing
A garden at the heart of everyday life.
The courtyard becomes the organizing idea: a sheltered outdoor room connecting living, dining, and the landscape. Views pass through the house rather than stopping at its walls. Deep thresholds make room for both retreat and openness.
The design response
A sequence of glass, timber, and stone balances transparency with privacy. Covered edges soften the transition between interior rooms and the garden, while warm surfaces give the home a welcoming scale.
Start your own storyA closer look